
Open House Sat, Sep 26th 12:00 PM - 02:00 PM




Address
6760 N Jean Avenue, Chicago, IL
Price
$ 874,900
Property Attributes
- MLS#12762746
- TypeSingle Family
- Listing Status New
- CountyCOOK
- CityChicago
- AreaCHI - Forest Glen
- NeighborhoodWildwood
- Zip60646
- StyleGeorgian
- Year Built1943
- Taxes$ 14917
- Price$ 874,900
- Bedrooms3
- Full Bathrooms2
- Half Bathrooms1
- Sqr Footage3329
Data Source:
Midwest Real Estate Data (MRED)
Property Description
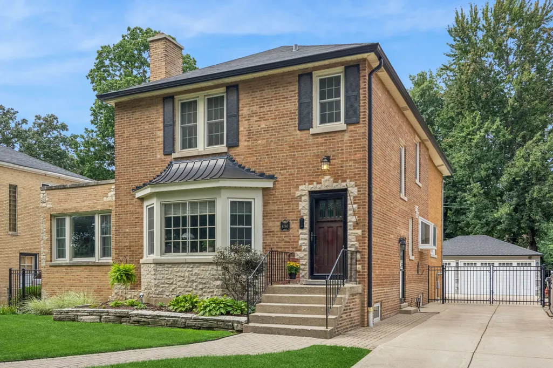
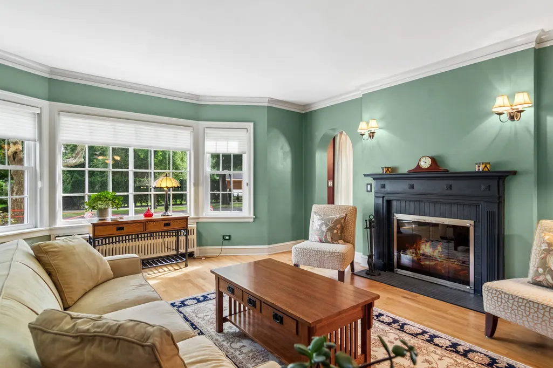
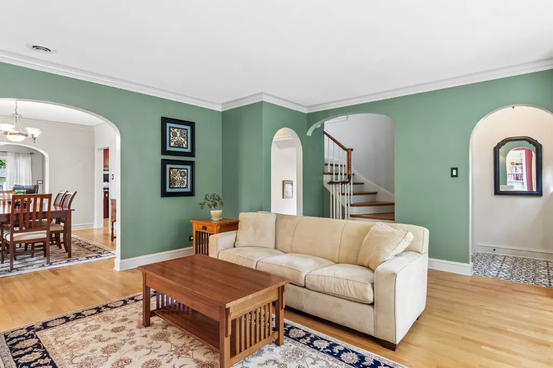
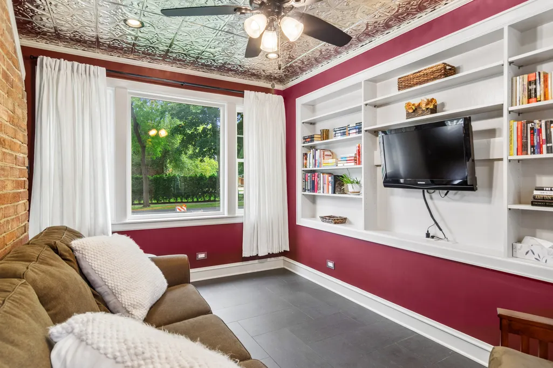
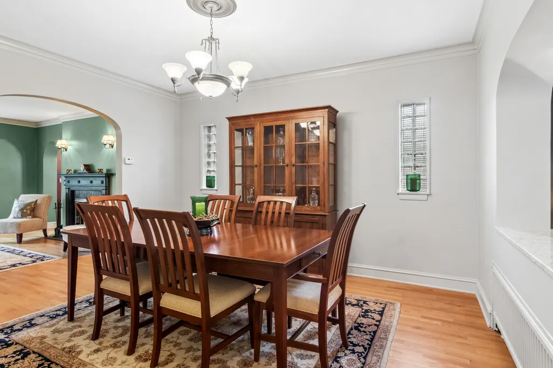
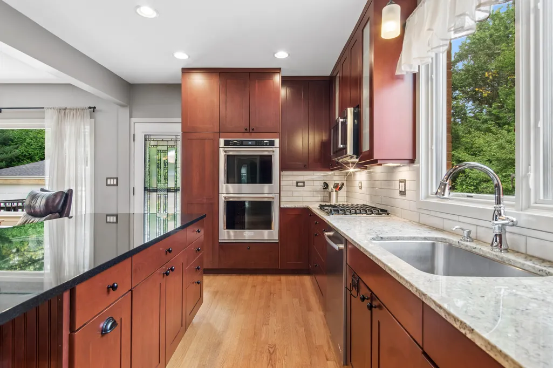
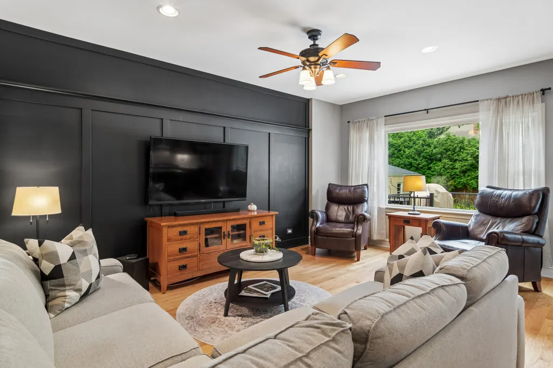
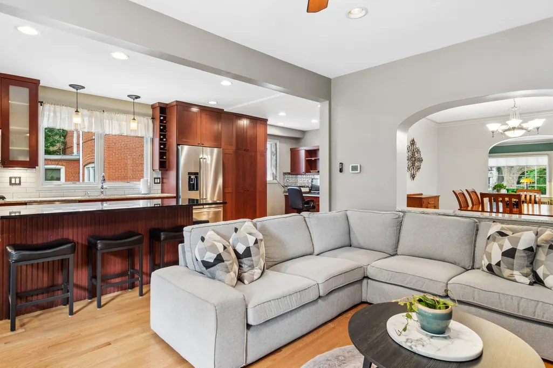
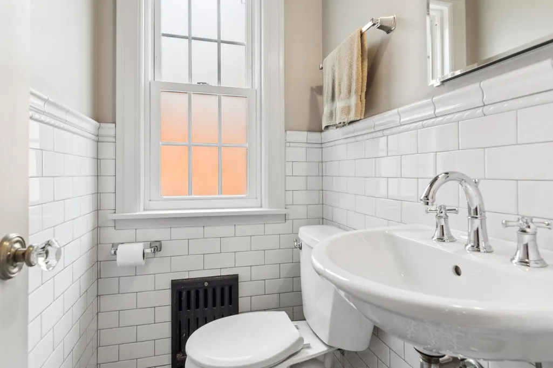
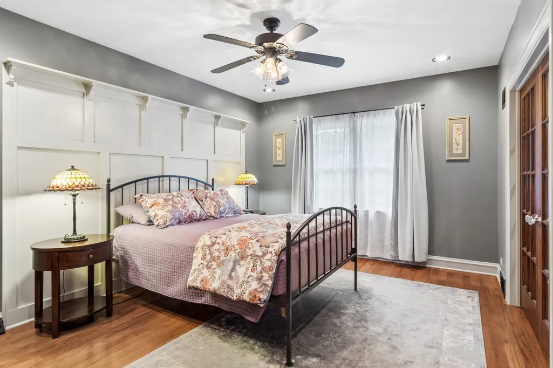
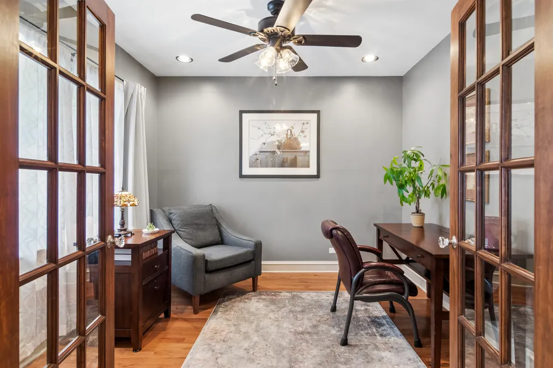
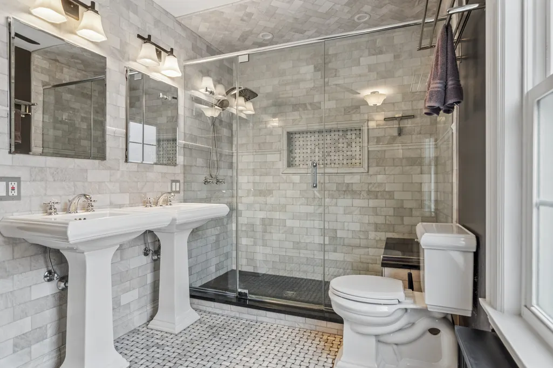
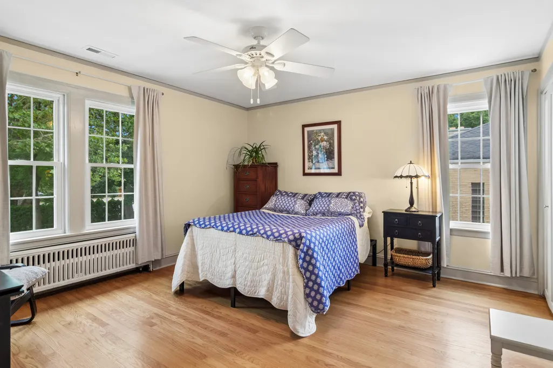
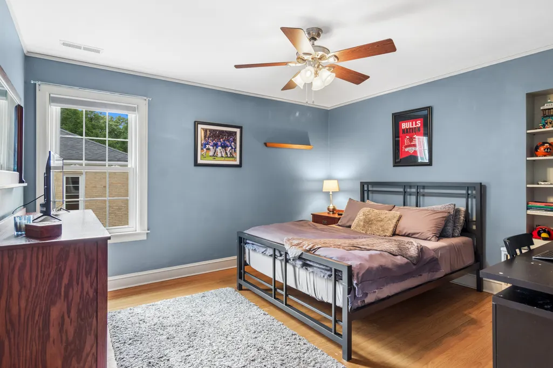
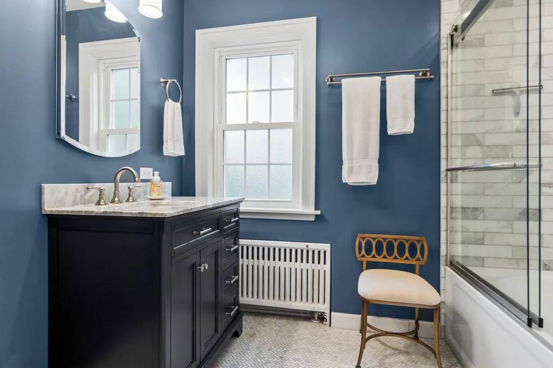
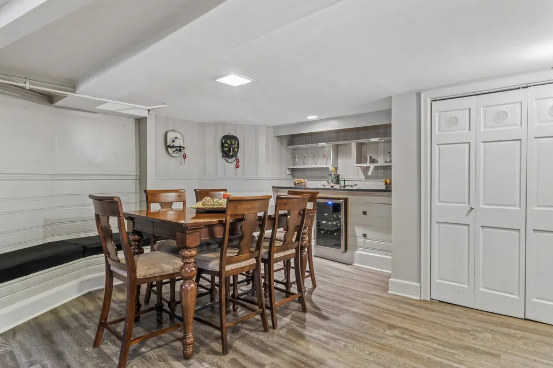
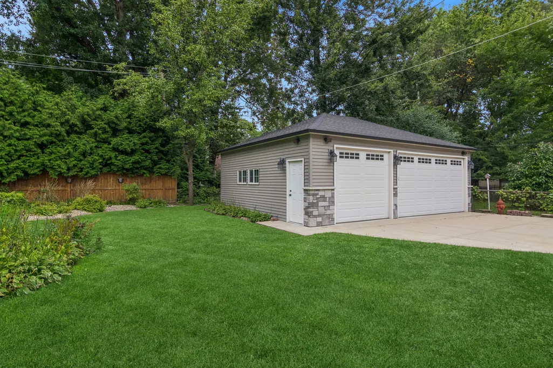
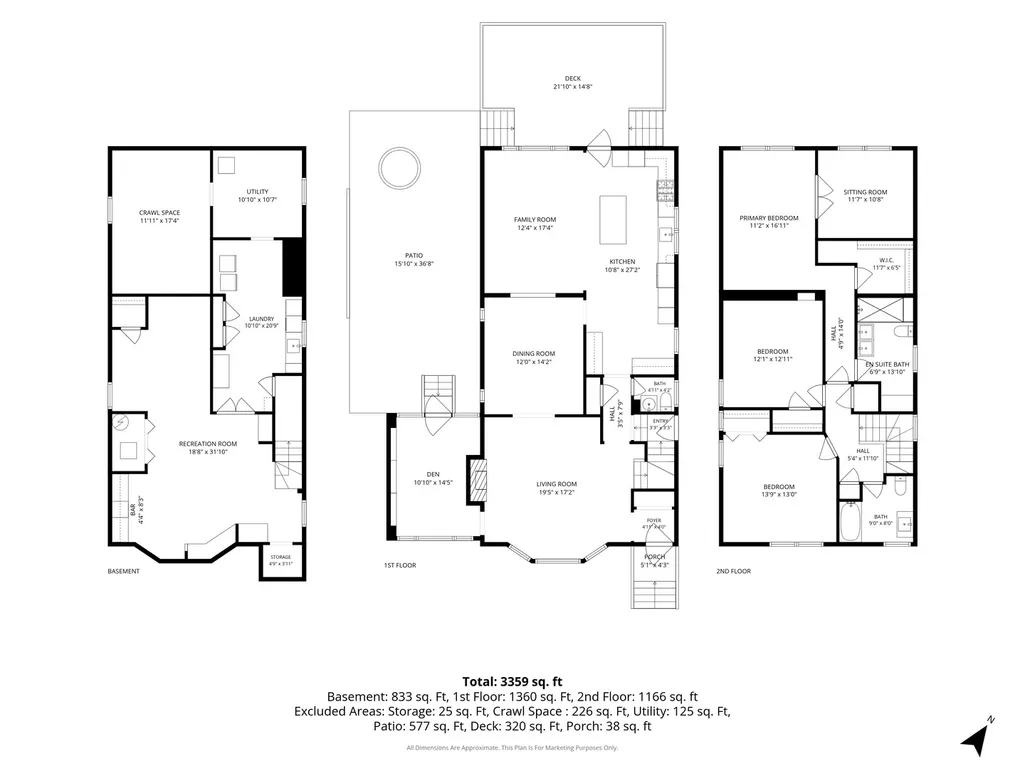
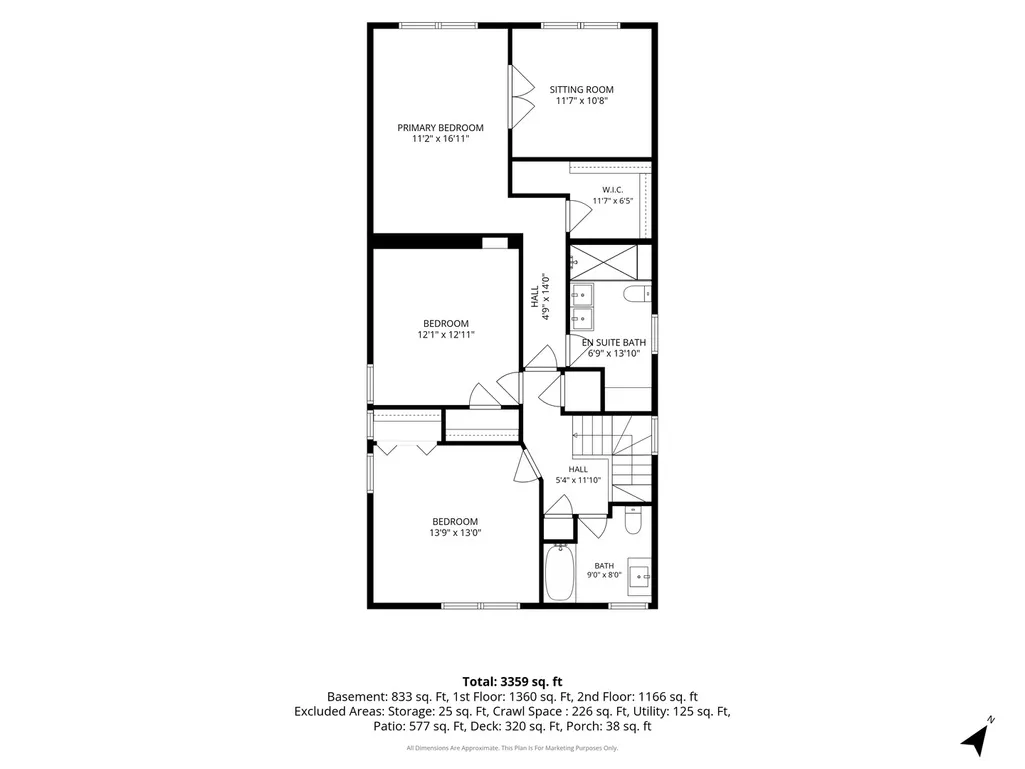
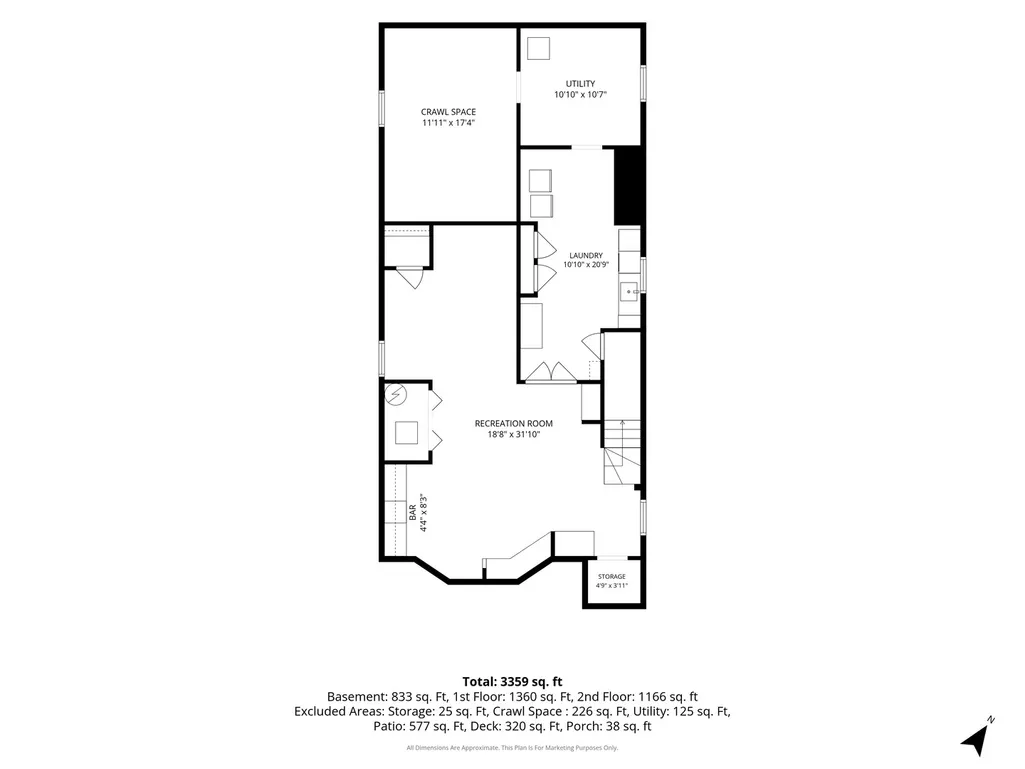
Stately brick Georgian, beautifully maintained and updated, on a double lot in the heart of Wildwood!! A beautiful custom front door welcomes you into the gracious living room, where hardwood floors, a wood-burning fireplace and beautifully crafted arched built-ins with matching doorways create an inviting space. Just off the living room, a delightful den offers a wonderful retreat with a wall of custom built-in bookshelves, dramatic tin ceiling and the added comfort of heated floors. A series of arched doorways lead your eye from the LR to the formal dining room and right into the spacious family room. The heart of the home is the spectacular open-concept kitchen and family room, thoughtfully designed for today's lifestyle and entertaining. The oversized kitchen offers exceptional storage with custom cabinetry and drawers, along with a double oven, dedicated coffee bar and convenient home office area. The adjoining family room features a dramatic dark accent wall and opens directly to the large outdoor deck and expansive backyard, creating an easy flow between indoor and outdoor living. Upstairs, the primary suite is a true retreat. The spa-inspired en suite bath features marble floors, Kohler fixtures and an oversized walk-in shower. French doors open to a separate sitting room and an organized walk-in closet completes this luxurious space. Two additional generously sized bedrooms and a beautifully updated second full bath provide plenty of room for family and guests. The finished basement extends the living space with a large recreation room accented by warm, cozy paneled walls. A separate laundry room and spacious crawl space with concrete flooring provide abundant additional storage. Outside, enjoy the beautifully landscaped grounds, charming brick-paver area and expansive deck overlooking the oversized grassy backyard. An ideal setting for outdoor entertaining, play or simply relaxing. The impressive heated and insulated three-car garage offers exceptional storage and functionality. Wonderful Wildwood location on a beautiful tree-lined street, just walking distance to Schools, Wildwood Park, Caldwell Woods and a short distance to the charming shops, restaurants, library and Metra station in Edgebrook. With convenient access to I-90/94, downtown Chicago and O'Hare. Beautifully maintained, thoughtfully designed and filled with character, this exceptional home offers the perfect blend of classic charm, modern comfort and incredible living space on an extraordinary double lot. A truly special Wildwood opportunity!
| Elementary School | Middle School | High School |
|---|---|---|
| Wildwood Elementary School | Wildwood Elementary School | William Howard Taft High School |
| Price History | |
|---|---|
| 9/24/2026 | Listed $874,900 |
General Features
| Living Area | 3329 |
|---|---|
| Sewer | Public Sewer |
| Heating | Natural Gas,Forced Air,Radiator(s),Sep Heating Systems - 2+ |
| Cooling | Central Air |
| Possession | Closing |
| Roof | Asphalt |
| Appliances | Double Oven,Microwave,Dishwasher,Refrigerator,Washer,Dryer,Stainless Steel Appliance(s),Wine Refrigerator,Cooktop |
| Garage Spaces | 3 |
| Association Fee Includes | None |
| Architectural Style | Georgian |
| Construction Materials | Brick |
| Year Built | 1943 |
| Electric | 200+ Amp Service |
| Township | Jefferson |
| Tax Year | 2025 |
| Ownership | Fee Simple |
| Community Features | Park |
| Additional Parcels Description | 10322100250000 |
| Assoc Fee Paid Per | Not Applicable |
| County | Cook |
| New Construction | No |
| Property Type | Residential |
| Subdivision Name | Wildwood |
| Total Rooms | 10 |
| Full Baths | 2 |
| Status | New |
| Directions | Caldwell north to Jean,East to 6760 |
| High School | William Howard Taft High School |
| City | Chicago |
| High School District | 299 |
| MLS Area | CHI - Forest Glen |
| Elementary School | Wildwood Elementary School |
| Tax Annual Amount | 14917.16 |
| Middle/Junior High School | Wildwood Elementary School |
| Additional Parcels Y/N | Yes |
| Standard Status | Active |
| Middle/Junior School District | 299 |
| Elementary School District | 299 |
| Property Type | Detached Single |
Interior Features
| Basement | Finished,Full |
|---|---|
| Flooring | Hardwood |
| Total Fireplaces | 1 |
| Fireplace Features | Wood Burning |
| Half Baths | 1 |
| Laundry Features | Gas Dryer Hookup,Sink |
| Total Bedrooms | 3 |
| Below Grade Finished Area | 803 |
| Room Type | Recreation Room,Sitting Room,Foyer,Storage,Den,Utility Room-Lower Level,Walk In Closet |
| LivingAreaSource | Assessor |
| Total Baths | 3 |
| Bedrooms Possible | 3 |
| Bathroom | Separate Shower,Double Sink,Soaking Tub |
Exterior Features
| Model | Georgian |
|---|---|
| Parking Features | Concrete,Side Driveway,Heated Garage,Yes,Garage Owned,Detached,Garage |
| Water Source | Lake Michigan |
| Total Parking | 3 |
| Foundation Details | Concrete Perimeter |
| Lot Dimensions | 60x152 |
| Waterfront Y/N | No |
Amenities
- Foreclosure
- Views
- Short Sale
- New Construction
- Adult 55+
- Lease To Own
- No HOA Fees
- Furnished
- Primary On Main
- Air Conditioning
- Seller Finance
- Green
- Fixer Upper
- Horse
- Golf
- Fireplace
- Deck
- Garage
- Basement
- Pool
Property vs Single Family Average in 60646
Price
Taxes
Year Built
In The Neighborhood

Just Listed
Winona Lake
$ 919,900
- Type
- Single Family
Listed by Teresa Bakehorn of Our House Real Estate
 Listing information is provided by Participants of the MichRIC MLS. IDX information is provided exclusively for personal, non-commercial use, and may not be used for any purpose other than to identify prospective properties consumers may be interested in purchasing. Information deemed reliable but not guaranteed. ©: MichRIC MLS. Last Update September 24, 2026 4:34 PM UTC
 Provided through IDX via MiRealSource. Courtesy of MiRealSource Shareholder. Copyright MiRealSource.
The information published and disseminated by MiRealSource is communicated verbatim, without change by MiRealSource, as filed with MiRealSource by its members. The accuracy of all information, regardless of source, is not guaranteed or warranted. All information should be independently verified.
Copyright 2026 MiRealSource. All rights reserved. The information provided hereby constitutes proprietary
Provided through IDX via MiRealSource. Courtesy of MiRealSource Shareholder. Copyright MiRealSource.
The information published and disseminated by MiRealSource is communicated verbatim, without change by MiRealSource, as filed with MiRealSource by its members. The accuracy of all information, regardless of source, is not guaranteed or warranted. All information should be independently verified.
Copyright 2026 MiRealSource. All rights reserved. The information provided hereby constitutes proprietary
 IDX information is provided exclusively for consumers personal, non-commercial use and may not be used for any purpose other than to identify prospective properties consumers may be interested in purchasing. Data is deemed reliable but is not guaranteed accurate by the MLS. IDX information is provided by the Indiana Regional MLS.
Information last updated on September 24, 2026 4:38 PM UTC
IDX information is provided exclusively for consumers personal, non-commercial use and may not be used for any purpose other than to identify prospective properties consumers may be interested in purchasing. Data is deemed reliable but is not guaranteed accurate by the MLS. IDX information is provided by the Indiana Regional MLS.
Information last updated on September 24, 2026 4:38 PM UTC
 The content relating to real estate for sale and/or lease on this Web site comes in part from
the Internet Data eXchange ("IDX") program of the Northwest Indiana REALTORS® Association Multiple Listing Service ("NIRA MLS"). and is communicated verbatim, without change, as filed by its members. This information is being provided for the consumers' personal, noncommercial use and may not be used for any other purpose other than to identify prospective properties consumers may be interested in purchasing
The content relating to real estate for sale and/or lease on this Web site comes in part from
the Internet Data eXchange ("IDX") program of the Northwest Indiana REALTORS® Association Multiple Listing Service ("NIRA MLS"). and is communicated verbatim, without change, as filed by its members. This information is being provided for the consumers' personal, noncommercial use and may not be used for any other purpose other than to identify prospective properties consumers may be interested in purchasing
 Bay County REALTOR® Association All information deemed reliable but not guaranteed. All properties are subject to prior sale, change or withdrawal. Neither listing broker(s) or information provider(s) shall be responsible for any typographical errors, misinformation, misprints and shall be held totally harmless. Listing(s) information is provided for consumer's personal, non-commercial use and may not be used for any purpose other than to identify prospective properties consumers may be interested
 Midland Board of REALTORS® All information deemed reliable but not guaranteed. All properties are subject to prior sale, change or withdrawal. Neither listing broker(s) or information provider(s) shall be responsible for any typographical errors, misinformation, misprints and shall be held totally harmless. Listing(s) information is provided for consumer's personal, non-commercial use and may not be used for any purpose other than to identify prospective properties consumers may be interested
 Water Wonderland Board of REALTORS® All information deemed reliable but not guaranteed. All properties are subject to prior sale, change or withdrawal. Neither listing broker(s) or information provider(s) shall be responsible for any typographical errors, misinformation, misprints and shall be held totally harmless. Listing(s) information is provided for consumer's personal, non-commercial use and may not be used for any purpose other than to identify prospective properties consumers may be interested
 Greater Lansing Association of Realtors® (GLAR) All information deemed reliable but not guaranteed. All properties are subject to prior sale, change or withdrawal. Neither listing broker(s) or information provider(s) shall be responsible for any typographical errors, misinformation, misprints and shall be held totally harmless. Listing(s) information is provided for consumer's personal, non-commercial use and may not be used for any purpose other than to identify prospective properties consumers
 Northern Michigan MLS; All information deemed reliable but not guaranteed. All properties are subject to prior sale, change or withdrawal. Neither listing broker(s) or information provider(s) shall be responsible for any typographical errors, misinformation, misprints and shall be held totally harmless. Listing(s) information is provided for consumer's personal, non-commercial use and may not be used for any purpose other than to identify prospective properties consumers may be interested in purchasing.
